


Plate rolling and heavy machining are essential processes for manufacturing large industrial components with accurate dimensions and reliable performance. For projects involving tanks, pressure vessels, and heavy steel assemblies, IESCON recognizes the importance of material selection, controlled fabrication, and dimensional inspection. Understanding how these processes work together helps project teams reduce rework, meet engineering requirements, and prepare components for installation.
What Are Plate Rolling, Heavy Machining in Industrial Fabrication?
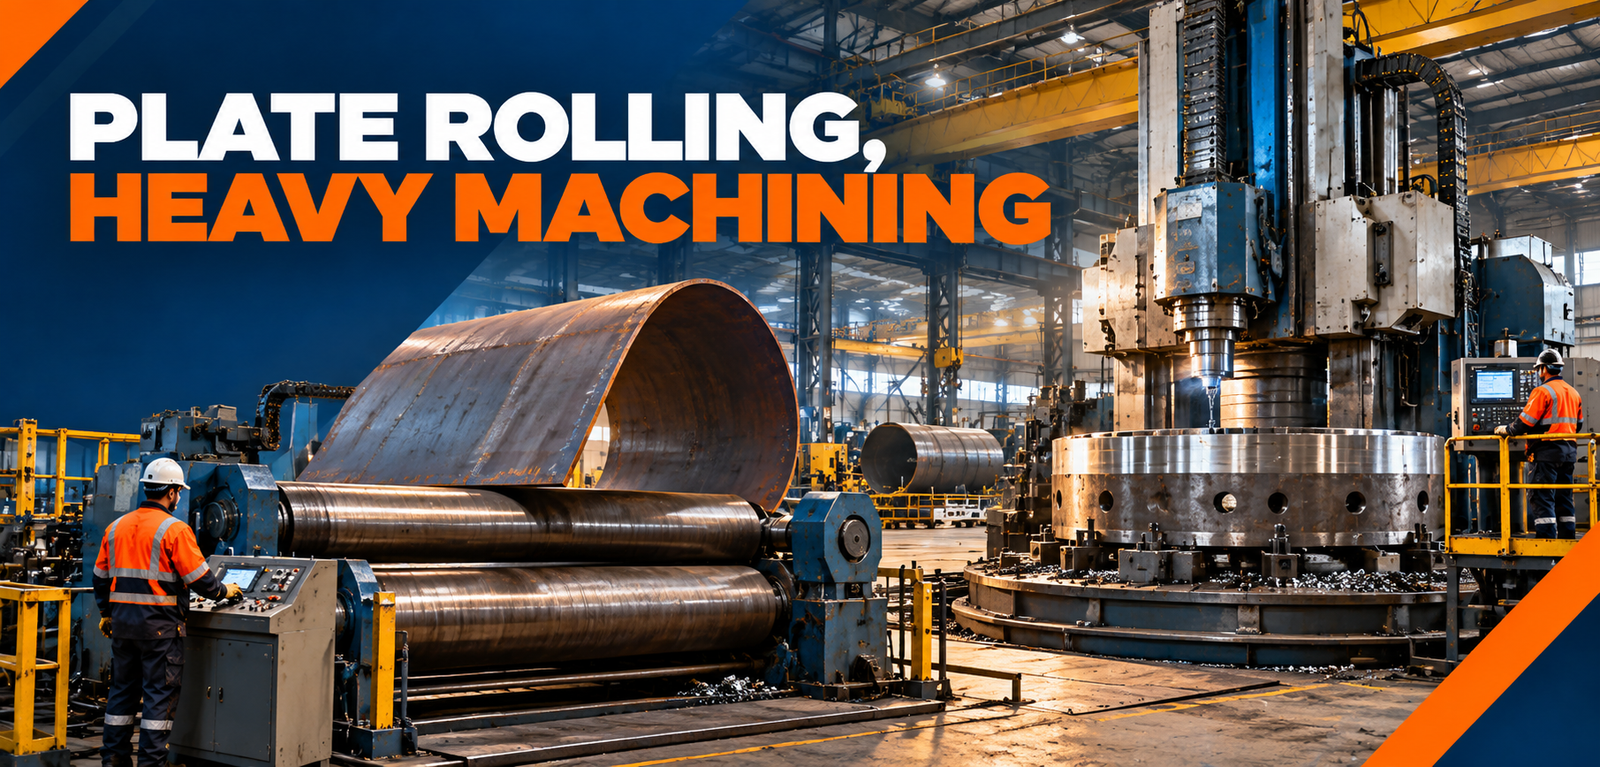
Plate rolling is a metal-forming process that bends flat steel plates into curved shapes, such as cylinders, cones, and other profiles. It is widely used in storage tank shells, pressure vessel sections, and large industrial structures.
Heavy machining involves removing material from large or heavy workpieces to achieve specified dimensions, surface finishes, holes, grooves, or connection interfaces. Depending on the component, machining may include milling, turning, boring, drilling, and facing.
Although both processes support industrial fabrication, they serve different purposes:
| Process | Primary purpose | Typical applications |
| Plate rolling | Forms flat plates into curved geometries | Tank shells, vessel sections, cylindrical components |
| Heavy machining | Achieves precise dimensions and surface features | Flanges, equipment bases, large shafts, machined interfaces |
| Dimensional inspection | Verifies that geometry meets specified tolerances | Rolled shells, machined faces, assembled components |
In many industrial projects, these processes are connected. A plate may be rolled to the required curvature and then machined or prepared at specific interfaces before assembly. The sequence depends on the design, material, and accessibility of the surfaces.
How Does Plate Rolling Work for Heavy Industrial Components?
Plate rolling typically uses a rolling machine with multiple rolls that apply controlled pressure to bend a plate progressively. The selected machine configuration and rolling procedure depend on plate thickness, width, material properties, required radius, and final geometry.
A typical plate rolling workflow includes the following steps:
- Review engineering drawings: Confirm the required diameter, radius, thickness, material grade, and dimensional tolerances.
- Inspect the plate: Verify material identification, dimensions, surface condition, and required certificates.
- Prepare the edges: Complete cutting, edge preparation, and any required pre-machining.
- Set up the rolling machine: Select suitable equipment and establish the required rolling parameters.
- Roll the plate: Apply controlled forming operations to achieve the target curvature.
- Check the geometry: Measure the radius, diameter, roundness, and edge alignment as specified.
- Correct deviations: Make controlled adjustments where permitted by the approved procedure.
- Release for the next operation: Record inspection results and confirm acceptance before fit-up, welding, or further machining.
Large plates may require pre-bending at their edges to reduce flat spots where the plate enters and exits the rolls. Springback—the tendency of metal to partially return toward its original shape after forming—must also be considered.
For cylindrical components, the required rolling accuracy should be established from the approved drawings and applicable specifications. There is no single diameter or roundness tolerance suitable for every tank, vessel, and industrial assembly.
What Types of Industrial Components Require Heavy Machining?
Heavy machining is used when large components require precise interfaces, controlled dimensions, or surface finishes that cannot be achieved through cutting and forming alone.
Common applications include:
- Pressure vessel components: Machined interfaces, openings, and connection features where specified by the design.
- Storage tank components: Selected flange faces, connection details, and fabricated interfaces requiring machining.
- Industrial equipment bases: Mounting surfaces and bolt-hole patterns that support accurate equipment installation.
- Large shafts and rotating equipment parts: Turning, boring, and other operations that establish critical dimensions.
- Heavy steel structures: Machined connection surfaces or interfaces where precise alignment is required.
- Pipe and equipment connections: Flange faces, bores, and other features that must meet drawing requirements.
The machining method depends on the component’s dimensions, material, geometry, required tolerance, and production volume. Before selecting a process, engineers should identify which surfaces are functionally critical and which dimensions can be controlled through conventional fabrication.
This distinction helps prevent unnecessary machining and keeps attention on the features that affect assembly, sealing, alignment, or operation.
How Do Plate Rolling and Heavy Machining Work Together?
Plate rolling and heavy machining can form part of one coordinated manufacturing sequence. Rolling establishes the required curved geometry, while machining produces precise features or surfaces where specified.
A typical sequence for a large cylindrical component may involve:
- Reviewing drawings and identifying critical dimensions.
- Cutting the plate to the approved blank size.
- Preparing edges and rolling the plate to the required curvature.
- Checking the rolled geometry and edge alignment.
- Completing fit-up and welding, if required by the design.
- Performing specified inspections and addressing accepted deviations.
- Machining designated surfaces or interfaces at the appropriate manufacturing stage.
- Conducting final dimensional verification before dispatch.
The exact order is not universal. For example, machining a surface before rolling may be unsuitable if subsequent forming could distort that surface. Conversely, some features may need to be machined before assembly because they become difficult to access later.
Illustrative example:
A rolled steel shell may meet its nominal diameter requirement but still require correction of an interface or flange alignment before assembly. Coordinating rolling, welding, machining, and inspection helps identify these issues before the component reaches installation.
This is an illustrative manufacturing scenario, not a claim about a documented IESCON project.
What Factors Affect Dimensional Accuracy in Industrial Fabrication?
Dimensional accuracy depends on material behavior, machine capability, setup quality, process sequence, and inspection methods.
The main factors include:
Material thickness and properties: Variations in thickness, yield strength, and material behavior can influence forming response and springback.
Machine capacity and condition: Rolling force, roll geometry, machine alignment, and machining equipment condition can affect the final result.
Workpiece size and weight: Large components can be difficult to support, rotate, position, and measure consistently.
Heat input and welding sequence: Welding can introduce shrinkage and distortion that affect dimensions established during earlier operations.
Setup and alignment: Incorrect datum selection, poor fixturing, or improper positioning can cause errors that carry into later stages.
Measurement methods: Inappropriate instruments, inconsistent reference points, or measurements taken under unsuitable conditions can produce misleading results.
Process sequencing: Operations performed in the wrong order may make critical surfaces harder to control or inspect.
A practical way to manage these factors is to identify critical-to-quality dimensions before fabrication begins and assign a suitable inspection method and acceptance limit to each one.
How to Control Dimensions During Plate Rolling and Heavy Machining
Dimensional control should be built into the manufacturing process rather than postponed until final inspection.
Use this step-by-step approach:
Step 1: Define the acceptance criteria. Identify the required dimensions, tolerances, datum points, and measurement methods from approved drawings and specifications.
Step 2: Verify material before processing. Confirm material grade, thickness, traceability, and condition before cutting or forming.
Step 3: Confirm machine capability. Check that the rolling and machining equipment can accommodate the workpiece dimensions, weight, geometry, and required accuracy.
Step 4: Establish a controlled setup. Use appropriate supports, fixtures, alignment tools, and measurement references.
Step 5: Inspect at intermediate stages. Check dimensions after cutting, rolling, fit-up, welding, and machining whenever required by the inspection plan.
Step 6: Manage distortion and springback. Follow an approved forming or welding procedure and remeasure after operations that can alter the geometry.
Step 7: Record results. Document actual measurements and compare them with specified acceptance limits.
Step 8: Resolve deviations formally. If a dimension falls outside the allowed tolerance, document the nonconformity and obtain an approved disposition before proceeding.
| Inspection stage | Dimensions or features to verify | Purpose |
| Before rolling | Plate thickness, blank dimensions, material identification | Confirms readiness for forming |
| After rolling | Radius, diameter, roundness, edge alignment | Verifies the required curvature |
| Before machining | Datum locations, stock allowance, setup alignment | Reduces setup-related errors |
| After machining | Bore size, face flatness, hole positions, surface finish where specified | Confirms machining requirements |
| After welding or assembly | Alignment, distortion, critical interfaces | Verifies the final assembled geometry |
| Before dispatch | Overall dimensions, connection positions, final acceptance records | Supports installation readiness |
Not every dimension requires inspection at every stage. The inspection plan should focus on critical features, process risks, and the requirements specified by the owner and engineering team.
What Equipment and Technical Capabilities Are Required?
Successful plate rolling and heavy machining depend on suitable equipment and a facility capable of handling the component throughout production.
Typical requirements include:
- Plate rolling machines with adequate capacity for the specified thickness, width, material, and radius.
- Cutting and edge-preparation equipment.
- Heavy-duty lathes, milling machines, boring machines, or other machining equipment suited to the workpiece.
- Cranes, lifting accessories, turning rolls, and suitable handling arrangements.
- Fixtures, supports, and alignment tools.
- Calibrated measuring instruments and dimensional inspection equipment.
- Qualified welding and inspection personnel where the scope requires them.
- Document control, material traceability, and quality assurance procedures.
When evaluating a fabrication facility, check both nominal equipment capacity and practical working limits. A machine may be capable of handling a certain weight but may not accommodate the component’s length, diameter, geometry, or required machining reach.
Also verify whether components must be moved between different machines or work areas. Every transfer creates additional handling, alignment, and scheduling considerations.
How Do Material Properties Affect Rolling and Machining?
Material properties influence how a plate deforms during rolling and how a workpiece behaves during machining.
| Material factor | Effect on plate rolling | Effect on heavy machining |
| Yield strength | Influences the force required for forming and springback behavior | Affects cutting forces and process selection |
| Thickness | Influences forming capacity and achievable radius | Affects workpiece rigidity and machining allowance |
| Hardness | Can influence forming effort and tool considerations | Influences tool wear and cutting parameters |
| Ductility | Affects the material’s ability to undergo deformation | Can influence chip formation and surface finish |
| Residual stress | May contribute to distortion after forming or cutting | May cause movement as material is removed |
| Material uniformity | Variations can affect consistent forming behavior | Variations can affect machining consistency |
Material selection should be based on design conditions, applicable standards, and the approved material specification. The fabrication team should not assume that two plates with similar dimensions will respond identically during rolling or machining.
For critical components, engineering review may be necessary to determine forming limits, heat-treatment requirements, machining allowances, and any additional verification needed.
What Inspection and Quality Control Methods Ensure Dimensional Accuracy?
Quality control combines material verification, process inspection, dimensional measurement, and documented acceptance.
Common methods include:
- Dimensional measurement: Uses suitable calibrated instruments to verify length, diameter, thickness, alignment, and other specified dimensions.
- Straightness and flatness checks: Evaluate whether a surface or component meets its drawing requirements.
- Roundness and radius checks: Verify the geometry of rolled shells and curved sections.
- Coordinate measurement or laser-based surveying: May be suitable for complex or large assemblies when the required accuracy and measurement conditions support their use.
- Surface-finish measurement: Verifies specified finishes on machined surfaces.
- Visual inspection: Identifies visible defects or workmanship issues.
- Welding inspection and NDT: Where welding is involved, verifies weld quality using the methods and acceptance criteria defined by the applicable code and approved Inspection and Test Plan (ITP).
For welded tanks, pressure vessels, and other welded components, the ITP should identify inspection stages, responsibilities, hold or witness points, acceptance criteria, and documentation requirements.
NDT methods and examination percentages must be agreed according to the applicable code, project specification, weld category, and owner requirements. For example, PT and UT percentages may be specified for designated welds, but the percentages must not be treated as universal values for every component.
Inspection results should be recorded and traceable to the relevant component, drawing revision, weld identification where applicable, and acceptance criteria.
Common Plate Rolling, Heavy Machining Challenges
Several problems can affect quality, cost, and delivery if they are not addressed early.
| Challenge | Possible impact | Recommended control |
| Excessive springback | Incorrect radius or diameter | Establish a suitable rolling procedure and verify geometry |
| Plate or shell distortion | Fit-up and assembly problems | Use controlled forming, suitable supports, and staged inspection |
| Poor datum selection | Incorrect machining dimensions | Define reference points before setup |
| Workpiece movement | Misalignment and dimensional errors | Use appropriate fixtures and secure positioning |
| Residual stress | Distortion during or after machining | Review material condition, machining sequence, and stress-control needs |
| Limited machine capacity | Additional setups or outsourcing | Verify equipment limits before production planning |
| Incomplete inspection records | Delayed acceptance or handover | Define documentation requirements in advance |
| Late design changes | Rework and schedule delays | Apply formal drawing and revision control |
The most effective response is to address process risks during planning, when the sequence and inspection arrangements can still be adjusted without disrupting completed work.
How to Select an Industrial Fabrication Contractor
Choosing a contractor for plate rolling and heavy machining requires evaluating technical capability, quality controls, and delivery readiness.
Before placing an order, review the following:
- Relevant experience: Ask whether the contractor has handled comparable materials, component dimensions, and manufacturing processes.
- Equipment capability: Confirm rolling capacity, machining envelope, lifting limits, and the ability to meet specified tolerances.
- Engineering coordination: Check how drawings, technical queries, and design revisions are reviewed and controlled.
- Dimensional inspection: Ask which measurement methods are available and how results are recorded.
- Welding and NDT controls: Where applicable, verify the proposed ITP, qualified personnel, procedures, and inspection arrangements.
- Material traceability: Confirm how certificates, material identification, and inspection records are maintained.
- Production planning: Review the proposed process sequence, inspection stages, handling arrangements, and delivery schedule.
- Scope clarity: Ensure the quotation defines inclusions, exclusions, tolerances, testing, documentation, and responsibilities.
When comparing quotations, use the same technical scope and acceptance criteria. One quotation may include intermediate dimensional inspection and final documentation, while another may exclude them. Reviewing these differences helps prevent unexpected costs and delays.
IESCON can discuss project requirements for industrial fabrication, including plate rolling, heavy machining, dimensional control, and associated inspection needs.
Conclusion
Reliable plate rolling and heavy machining depend on suitable equipment, controlled manufacturing sequences, and documented dimensional inspection. For large industrial components, identifying critical tolerances early helps reduce rework and improve installation readiness. IESCON can help project teams discuss their fabrication scope, engineering requirements, and quality expectations before production begins.
Discuss Your Industrial Fabrication Requirements with IESCON
Planning a tank, pressure vessel, or oversized industrial component?
Contact IESCON to discuss your drawings, material specifications, plate rolling requirements, machining scope, and dimensional inspection needs. Share your project requirements to begin a focused technical discussion and plan the next steps.
FAQs About Plate Rolling and Heavy Machining
1. What is plate rolling used for in industrial fabrication?
Plate rolling forms flat metal plates into curved shapes, including cylinders and cones, for applications such as storage tanks, pressure vessel sections, and large industrial components.
2. What is heavy machining?
Heavy machining is the machining of large or heavy workpieces to achieve specified dimensions, holes, bores, surface finishes, and connection interfaces using suitable industrial machine tools.
3. How is dimensional accuracy maintained during plate rolling?
Dimensional accuracy is maintained through approved drawings, suitable machine setup, controlled rolling procedures, consideration of springback, and intermediate checks of radius, diameter, roundness, and alignment.
4. Can plate rolling and heavy machining be performed on the same component?
Yes. A component may be rolled to establish its geometry and then machined at specified surfaces or interfaces. The sequence depends on accessibility, material behavior, design requirements, and the risk of distortion.
5. What should I check before choosing a plate rolling and heavy machining contractor?
Check equipment capacity, relevant experience, material traceability, dimensional inspection capabilities, quality procedures, handling arrangements, delivery planning, and the ability to meet the project’s specified tolerances.